

Bought with Keller Williams Realty Portland Elite
$455,000
$399,000
14.0%For more information regarding the value of a property, please contact us for a free consultation.
15566 SE MADISON CT Portland, OR 97233
4 Beds
2 Baths
1,750 SqFt
Key Details
Sold Price $455,000
Property Type Single Family Home
Sub Type Single Family Residence
Listing Status Sold
Purchase Type For Sale
Square Footage 1,750 sqft
Price per Sqft $260
Subdivision Parklane
MLS Listing ID 21309856
Sold Date 07/19/21
Style Tri Level
Bedrooms 4
Full Baths 2
HOA Y/N No
Year Built 1962
Annual Tax Amount $4,364
Tax Year 2020
Lot Size 6,969 Sqft
Property Sub-Type Single Family Residence
Property Description
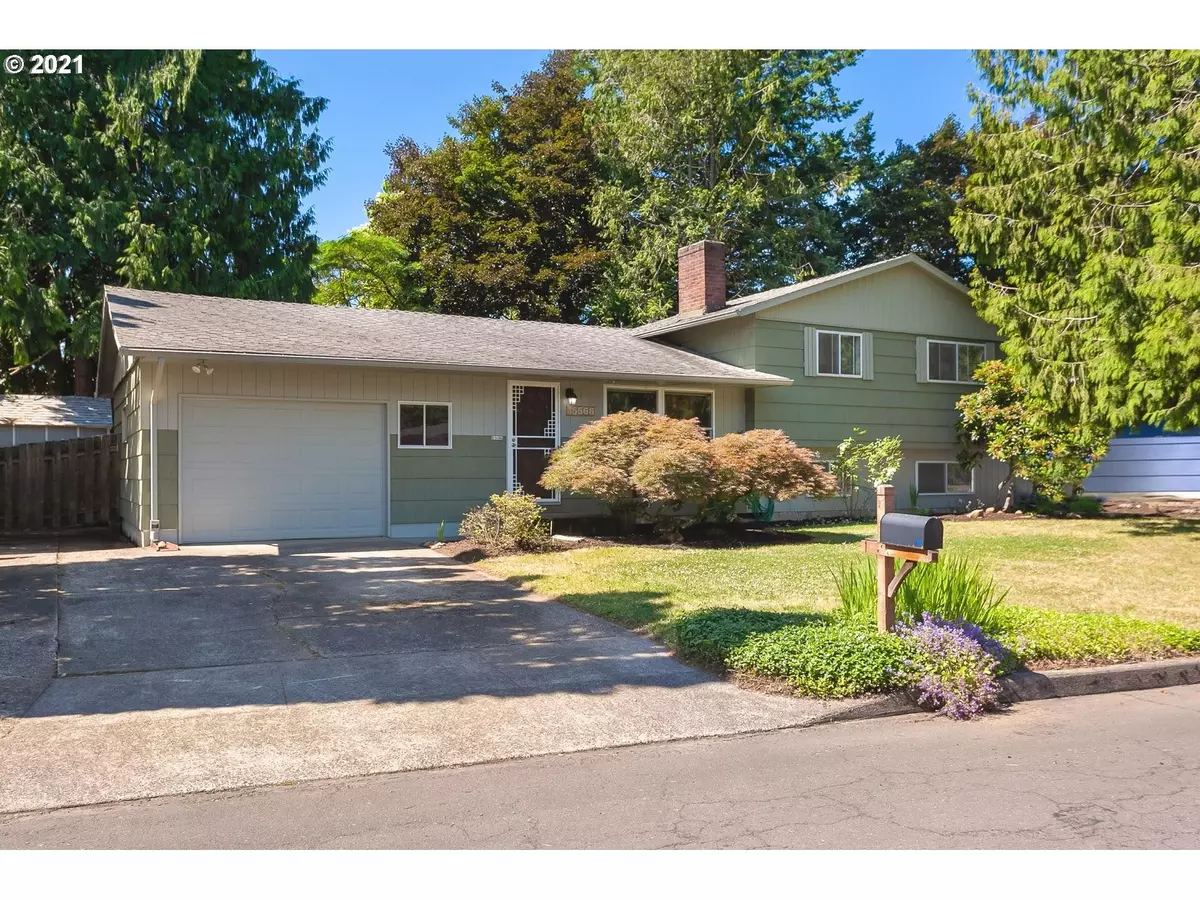
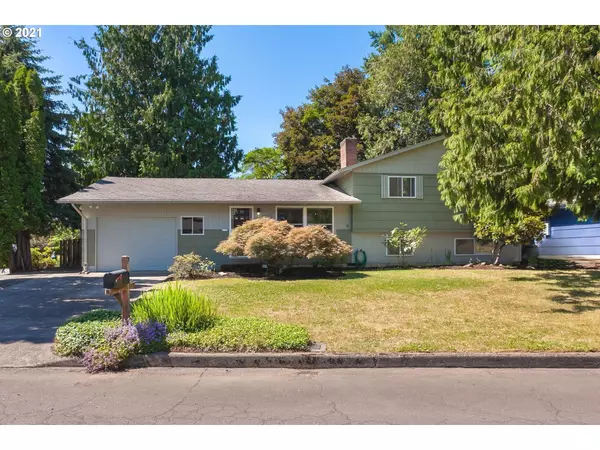
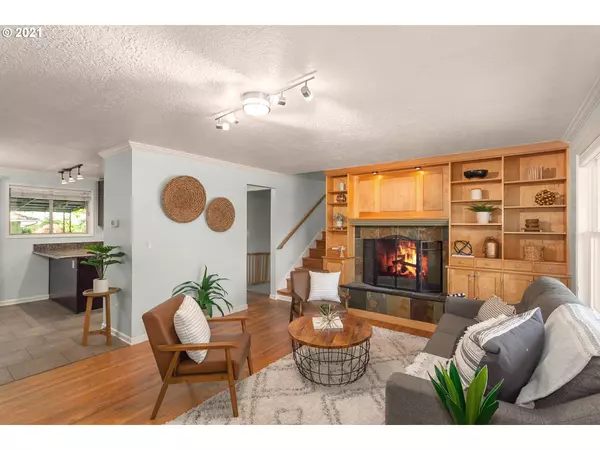
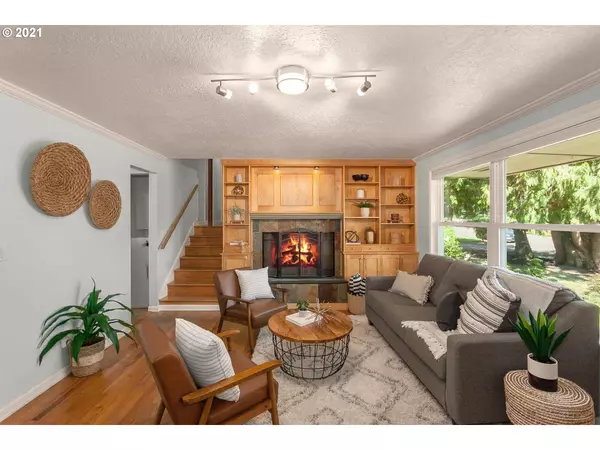
Charming + Move-in Ready Home on Corner Lot! 4beds+2baths! Hardwood floors + natural light. Cozy living, fireplace + beautiful built-ins. Spacious kitchen w/ tile floors, granite counters + SS appls. Lower level w/ large family room, bedroom, updated full bath + laundry w/ exterior entrance. Potential ADU/separate living quarters. Fully fenced yard w/ covered patio, shed + garden areas. Next to Parklane Park w/ new project-Opening Fall 2022 w/ 25 acre-sports courts/fields, aquatic center + more! [Home Energy Score = 4. HES Report at https://rpt.greenbuildingregistry.com/hes/OR10192386]
Location
State OR
County Multnomah
Area _143
Rooms
Basement Exterior Entry, Finished, Separate Living Quarters Apartment Aux Living Unit
Interior
Interior Features Ceiling Fan, Granite, Hardwood Floors, Laminate Flooring, Laundry, Separate Living Quarters Apartment Aux Living Unit, Tile Floor, Wallto Wall Carpet, Washer Dryer
Heating Forced Air
Cooling None
Fireplaces Number 2
Fireplaces Type Wood Burning
Appliance Dishwasher, Disposal, Free Standing Range, Free Standing Refrigerator, Granite, Stainless Steel Appliance, Tile
Exterior
Exterior Feature Covered Patio, Fenced, Tool Shed, Yard
Parking Features Attached, Oversized
Garage Spaces 1.0
View Seasonal, Territorial
Roof Type Composition
Garage Yes
Building
Lot Description Corner Lot, Level, Seasonal, Trees
Story 3
Sewer Public Sewer
Water Public Water
Level or Stories 3
Schools
Elementary Schools Parklane
Middle Schools Centennial
High Schools Centennial
Others
Senior Community No
Acceptable Financing Cash, Conventional, FHA, VALoan
Listing Terms Cash, Conventional, FHA, VALoan
Read Less
Want to know what your home might be worth? Contact us for a FREE valuation!

Our team is ready to help you sell your home for the highest possible price ASAP

Nearby Locations